01 — Plans et dessin technique
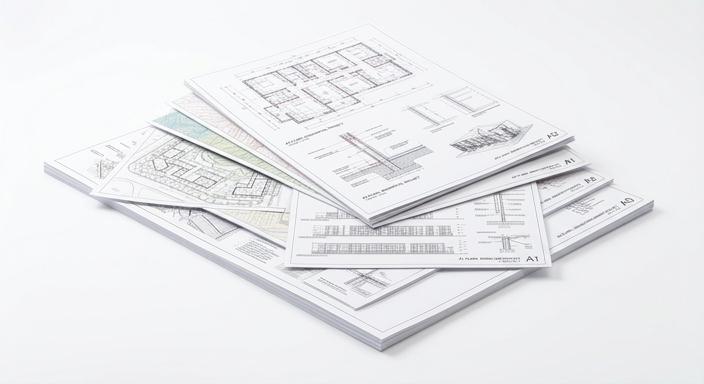
Réalisation de plans, coupes, élévations et documents précis pour faciliter la compréhension, l’exécution et la coordination de vos projets.
- Layout plans
- Sections and elevations
- Clean-up of surveys
- Ready-to-use documents